Floor Plans
Find Your Fit
At Linvale Townhomes, we have a space for everyone and everything in your new home. No matter what you’re looking for in your next place, there’s a floor plan to fit it all. Choose what works best for you, and rest assured that each home comes standard with premium extras like hardwood flooring and custom cabinets.
Rents shown below are base rent and do not include any additional mandatory or voluntary fees and charges. Please contact our community for more information on such fees and charges.
0
Available
Call For Details
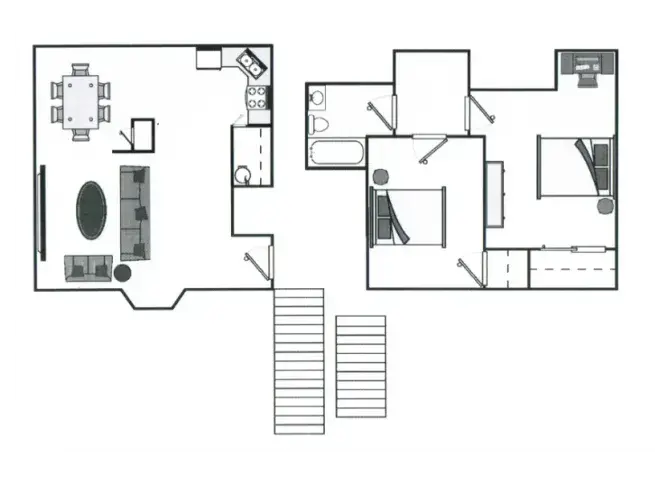
2BD, 1BTH C
Image
Coming
Soon
Coming
Soon
2
Bedroom
•
1
Bathroom
866
-
866
Sq Ft
Starting at
$
2415
-
$
0
1
Available
Call For Details
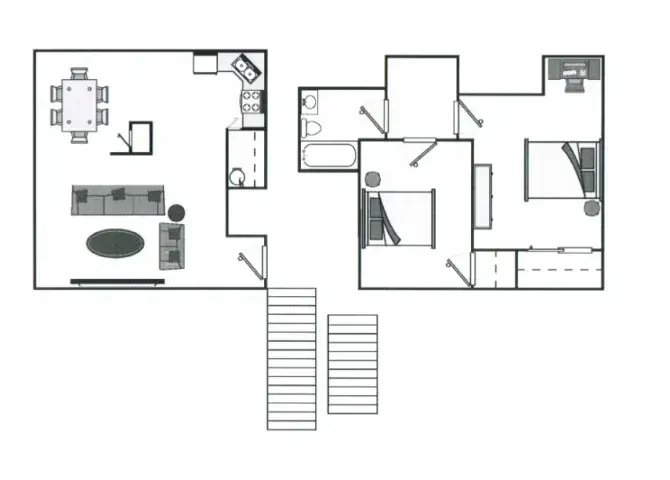
2BD, 1BTH B
Image
Coming
Soon
Coming
Soon
2
Bedroom
•
1
Bathroom
900
-
900
Sq Ft
Starting at
$
2400
-
$
0
1
Available
Call For Details
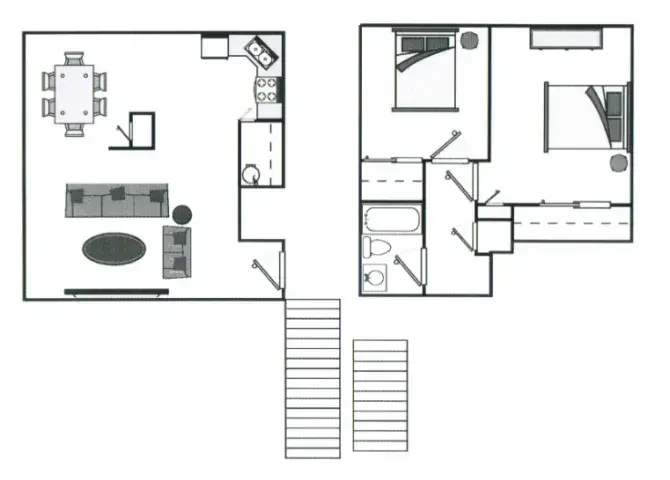
2BD, 1BTH A
Image
Coming
Soon
Coming
Soon
2
Bedroom
•
1
Bathroom
900
-
900
Sq Ft
Starting at
$
2400
-
$
0
Your Space, Your Style
Thoughtful Features, Right at Home
Backyards*
Bay Windows
Ceiling Fans
Corner Units*
Custom Cabinets
Fully Renovated Homes
Gas Ranges
Hardwood Floors
Large Closets
Window Coverings